



When assessing new homes in Alassio, the possibility of intervening on materials, finishes, layout, systems or outdoor spaces is one of the most valuable advantages of the purchase. It allows you to imagine the home before it is completed, to direct certain details, to build a living experience more closely aligned with your way of living. But for this very reason, it requires method: a choice made too late, an extra that is not properly weighed, or a variation that lacks coherence can turn a refined project into a sum of isolated decisions.
This article is written for those who are considering new developments in Alassio and want to understand how to personalise without losing harmony. We will look at which choices truly change the quality of living, when they should be made, how to distinguish between variations and extras in the technical specifications, and how to avoid the most common mistake: buying a new home, only to end up with a fragmented result
For a complete view of the purchasing path, you can also read the article “Buying a Home in Alassio: A Guide to New Developments”. Here we move into a more precise point: how to transform the possibilities of personalisation into a home that is coherent, bright, functional and able to remain elegant over time.
Layout of Spaces: One-Bedroom, Two-Bedroom and Double Bathrooms
The first form of personalisation does not concern the material. It concerns the space.
In a new home, the layout is what determines how it will truly be lived in: where you enter, how you move through the living area, how protected the night area is, whether the kitchen relates well to the living room, whether a terrace is genuinely connected to everyday life. For this reason, when assessing new homes in Alassio, the question should not be only “how many square metres does it have?”, but “how do those square metres work?”.
In a one-bedroom apartment, what matters is fluidity, containment and proportion: a living area that does not run out in just a few steps, a well-separated bedroom, service spaces that do not invade the act of living. In a two-bedroom apartment, what becomes decisive is the balance between the living area and the night area, the possible presence of a second bedroom or a study, the position of the bathrooms and, where provided for, the presence of double bathrooms.. These are not secondary details: they are choices that make the home easier to live in, even over time.
A successful layout is not noticed because it amazes. It is noticed because it does not constrain. It does not force corrections through furnishings, it does not create unused areas, it does not sacrifice light or privacy. It is the most invisible form of personalisation and, often, the most important.
Floor Level, Lift and Accessibility: Details That Change Everyday Use
The floor level of an apartment changes far more than the view. It changes the light, the privacy, the relationship with the street, the practicality of access and the perception of space. In a place like Alassio, where the sea, slopes, proximity to services and the quality of outlooks affect everyday experience, choosing the right floor means reading the home in its real use.
The lift too is among the features to be evaluated with care. It is not only a service: it is a factor of accessibility, comfort and continuity of use. A home purchased today must be able to remain comfortable tomorrow as well, even when needs, seasons or habits change. The same applies to access to the garage, the distance between entrance and home, and the presence of simple and legible routes.
Sea View, Balcony and Liveable Terrace: When the Exterior Becomes a Room
For many people, looking for seafront new developments in Alassio means imagining a new way of living: the sea on the horizon, a balcony, a terrace, waking up in a different light. It is an authentic part of desire. But for it to become a quality of living, it must be read with concreteness.
A balcony is not always a space to live in. A liveable terrace, by contrast, can become an outdoor room: a place to read, dine, welcome guests, and breathe the home even beyond its interiors. The difference lies in depth, privacy, exposure, the relationship with the living area, in the materials and in the possibility of furnishing the space without forcing it.
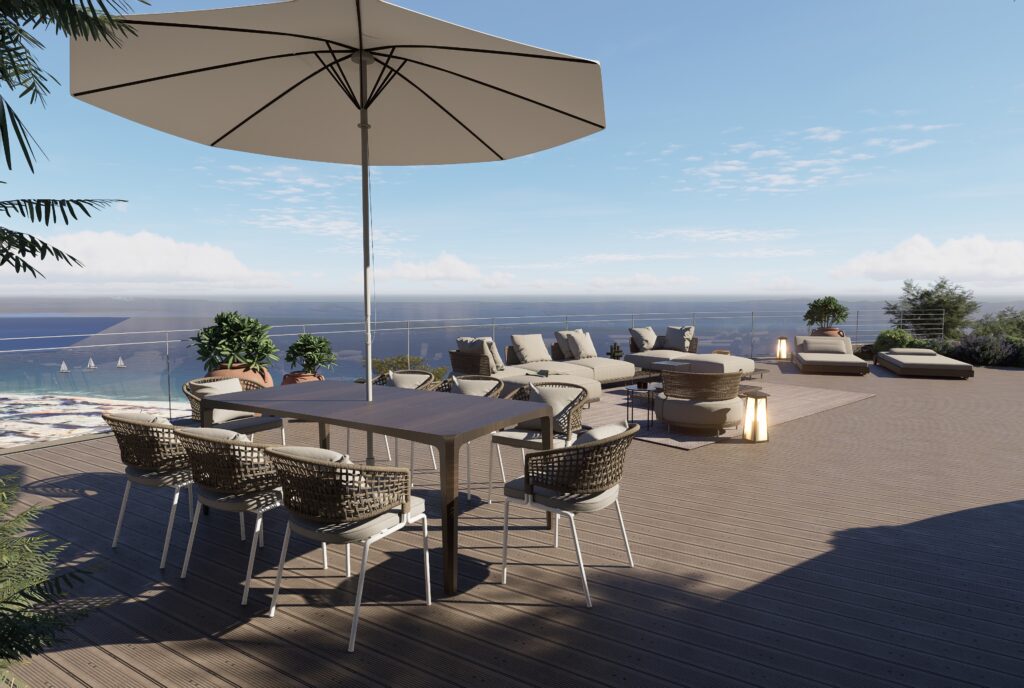
Those who choose a sea-view apartment should ask themselves not only “can I see the sea?”, but “how do I live it?”. The view enters the home through openings, screening, flooring, colours, furnishings and continuity between indoors and outdoors. In luxury apartments, the view should not remain a backdrop: it should become part of the design.
In this sense, personalising means protecting the experience. Choosing materials that do not weigh down the light, coherent outdoor furnishings, shading solutions where needed, finishes capable of withstanding use and time. The sea does not need to be emphasised. It needs to be allowed to enter with measure.
Private Garden and Outdoor Spaces: How to Avoid Scenic but Impractical Choices
A private garden can be an important value, but only if it is designed to be lived in. If it remains a scenic surface, difficult to manage or poorly connected to the home, it risks becoming more image than experience.
In new homes in Alassio, outdoor spaces should be read as part of the living project: continuity with the living area, privacy, exposure, paving, lighting, any irrigation, and maintenance management. Not all outdoor spaces call for the same choice: a small garden can be refined if well protected; a large space can lose value if it has no clear function.
New Developments in Alassio — Timeline: What Is Decided and When
First Phase: Layout, Systems and Provisions
New Developments in Alassio — Variations: When They Are Decided and How They Are Approved, not all choices happen at the same time. Some must be addressed early, because they affect the deep functioning of the home; others can come later, once the direction is already defined.
The first phase concerns layout, systems and provisions. This is where it is decided whether a home will be simple to live in, or whether it will require continuous corrections. We are speaking of the position of sockets and light points, provisions, any home automation, air conditioning, comfort management, and the relationship between spaces and functions. These are choices less visible than a finish, but far more decisive.
In apartments under construction or in the development phase, postponing these decisions can mean reducing the scope for intervention or increasing complexity and cost. This is why the timeline must be clear: first what shapes the behaviour of the home, then what defines its aesthetic language.
Second Phase: High-End Materials, Finishes and Palettes
Only after the structure of living has been clarified does it make sense to speak of high-end materials, finishes and palettes. Here, the risk is not choosing badly in absolute terms, but choosing without a direction. A very important floor may become overwhelming in a bright home; a refined wall finish may lose strength if it does not relate to the other spaces; an elegant palette may feel cold if it does not take natural light into account.
In new homes in Alassio, the right material is not simply the most evident one. It is the one that ages well, that accompanies the contemporary design without making it rigid, that enhances brightness and does not impose itself on the view. Floors, bathrooms, surfaces, colours and finishes should speak the same language, without chasing too many suggestions.
A high-end new home does not need to show everything. It needs to make coherence perceptible.

Third Phase: Furnishings, Details and Final Coherence
A furnished solution can be a plus only when furnishings, materials, light and layout speak to one another. In a sea-view home, for example, furnishings should accompany brightness, not cover it. In a central area, more measured choices may be needed to preserve order and functionality. In an apartment with a terrace, the interior should naturally prepare the transition towards the outside.
Technical Specifications — Variations/Extras: How to Keep Them Under Control
Variation or extra: understanding the difference before choosing
The technical specifications are the boundary within which personalisations must remain legible. There is no need to turn them into a complex document: they serve as a reference to understand what is already provided for and what, instead, modifies or expands the initial project.
A variation modifies a choice already envisaged: a different layout, an alternative finish, a different technical solution. An extra adds something or improves a standard: a higher-level feature, a material outside the standard range, a choice not included in the original proposal. Both can be legitimate. Both, however, must be governed.
The risk is to treat every choice as small and independent. One at a time, they seem like details. Taken together, they can affect cost, timing, coherence and the final result. For this reason, when assessing buying a home in Alassio in a new development, variations and extras should be decided with an overall vision, not in the heat of the moment.
How to Keep Costs and Coherence Under Control
Every variation or extra should be evaluated on three levels: how much it costs, how it affects timing, and how coherent it is with the overall project. If a choice improves one room but weakens the whole, it is not truly an improvement.
In the high-end real estate segment, coherence carries as much weight as the quality of the individual elements. A new home may have excellent materials, yet feel disorderly if each room follows a different logic. It may have advanced systems, yet seem more complicated than comfortable. It may have important finishes, yet lose lightness if it does not respect light and proportion.
For this reason, the experience and expertise of those guiding the choice serve above all one purpose: helping the buyer say yes only to what strengthens the project. To explore the theme of the technical reading of the document in more depth, read the article “Technical Specifications for New Developments: What to Check”.
Garage, Parking and Appurtenances: When They Are Part of the Choice
Garage, parking spaces and appurtenances are not secondary details, especially in a place like Alassio. They can affect everyday practicality, the management of the home and the overall perception of value
When assessing a new home, it is useful to clarify the function of these spaces: are they convenient in relation to the home? Do they have easy access? Are they suitable for their intended use? Are there differences between a parking space, a garage and a box garage? The choice does not concern parking alone, but the way the home is lived in.
Even a cellar, a storage space or a service appurtenance can make a difference, if it helps keep the home more ordered and functional. In the premium segment, quality is also recognised by what makes the effort of living invisible.
Buying a Home in Alassio — Final Coherence: Avoiding a Home “in Pieces”
The most common risk in personalisation is not getting a single choice wrong. It is losing direction.
A home “in pieces” is born when every decision is taken separately: an elegant floor but unsuitable for the light, a scenic bathroom but not very functional, home automation that is too complex for real use, a terrace not connected to the living area, furnishings that do not relate to materials and volumes.
When deciding to buy a home in Alassio, especially in a new development, the real question is not “can I personalise?”, but “does this choice strengthen the home I want to live in?”. If the answer is not clear, then perhaps it is not a necessary choice.
A Decision Map Before Confirming Your Choices
Before confirming personalisations, variations or extras, it is worth returning to a simple map:
- real use of the home;
- light and view;
- layout of spaces;
- materials;
- outdoor spaces;
- systems and comfort;
- budget allocated to extras;
- final coherence.
This map helps you choose less, but better. It prevents you from chasing every possibility and brings the home back to its most important function: being a place coherent with the person who will live in it.
Personalisation, when well guided, does not make a home more complex. It makes it more one’s own.
L’Agrumella: Personalisation as Coherence, Not Accumulation
A useful example, without turning it into a commercial sheet, is L’Agrumella, a project in Parco Fuor del Vento in Alassio. Here, personalisation is not presented as an accumulation of options, but as the possibility of building coherence between spaces, materials and a way of living.
The project includes apartments from two-bedroom units up to full-floor homes, bright interiors, terraces, parking spaces, high-end finishes and the possibility to choose materials and details. These are elements that speak with what we have seen so far: light, outdoor spaces, high-end materials, layout and continuity between indoors and outdoors.
In this sense, L’Agrumella is an interesting reference for those assessing new homes in Alassio: it shows how personalisation can serve not to “do more”, but to make every choice more adherent to the overall project.
FAQ
Which personalisations are worth making in a new home?
It is worth starting with the personalisations that affect everyday use: layout, light, outdoor spaces, systems, materials and comfort. Purely decorative choices should come later, once the direction of the home is already clear.
When should materials and finishes be chosen in a new development?
Materials and finishes should be chosen after the main functional decisions and before the execution phases that would make changes and variations more complex. The right timing depends on the stage of the project and on the technical specifications.
What is the difference between a variation and an extra in the technical specifications?
A variation modifies what was originally provided for in the technical specifications; an extra adds to or improves a choice outside the standard range. Both must be assessed in terms of cost, timing and coherence with the overall project.
Does a sea-view new home require different personalisations?
Yes. In a home with sea view, choices concerning light, screening, materials, terraces and the relationship between indoors and outdoors become more important, because they must enhance the landscape without compromising comfort and privacy.
How can you avoid ending up with a new home that lacks coherence?
What is needed is a single direction before choosing: real use, layout, materials, outdoor spaces, systems and furnishings must all speak the same language. A coherent home is born from a few well-aligned decisions, not from many options added together.